

29424 QuailwoodRancho Palos Verdes, CA 90275
Mortgage Calculator
Monthly Payment (Est.)
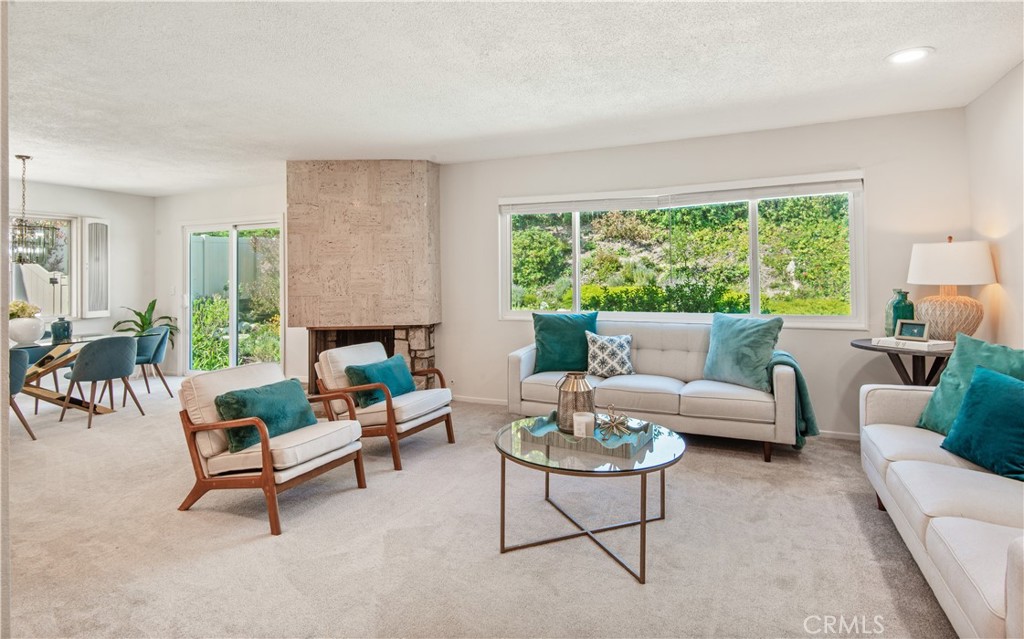
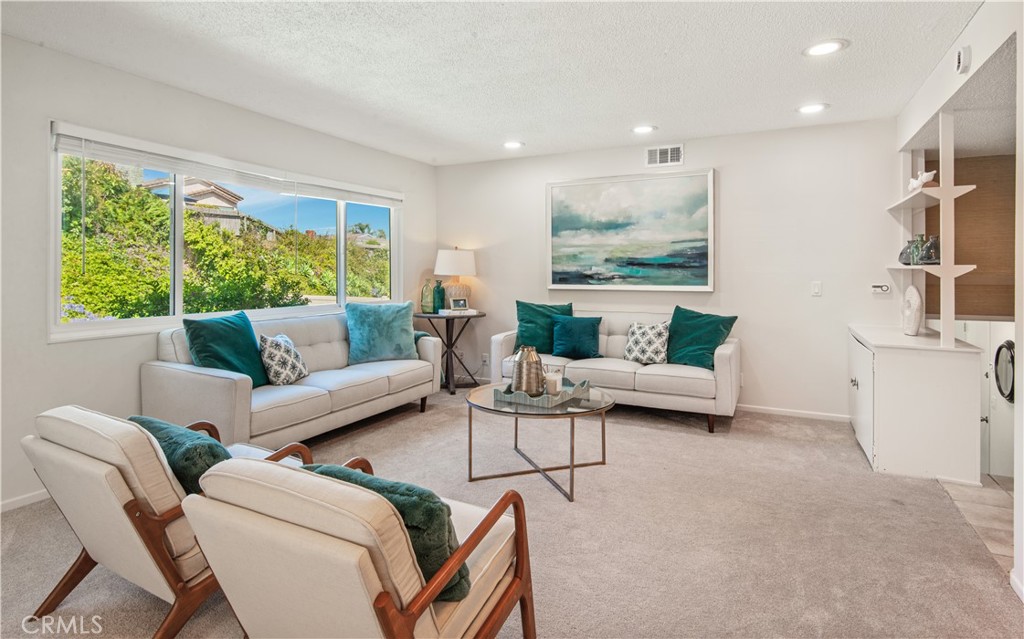
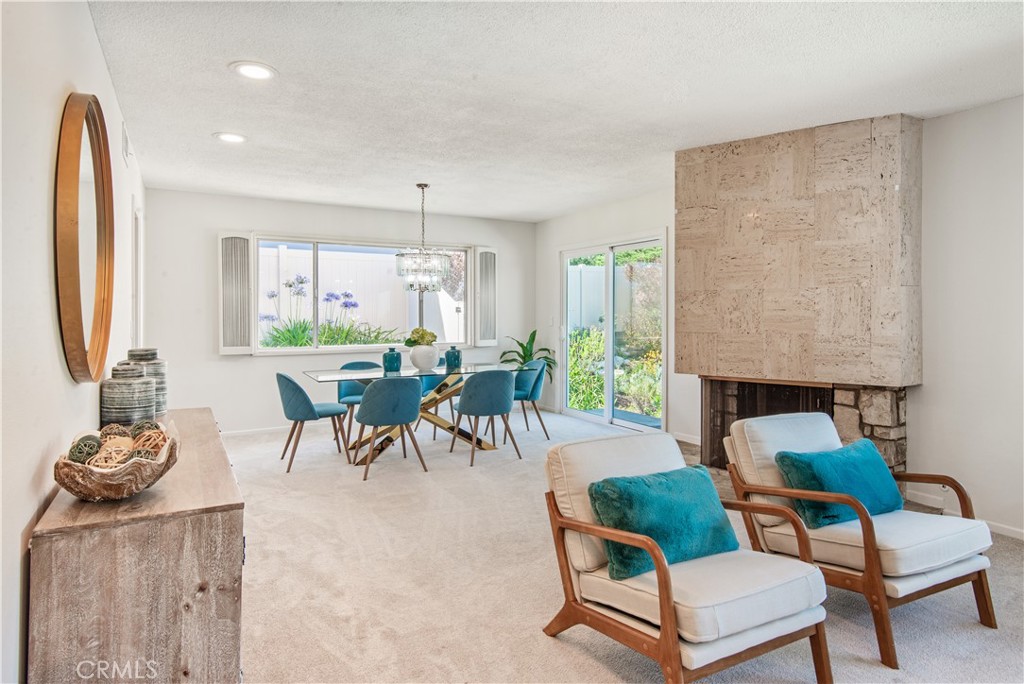
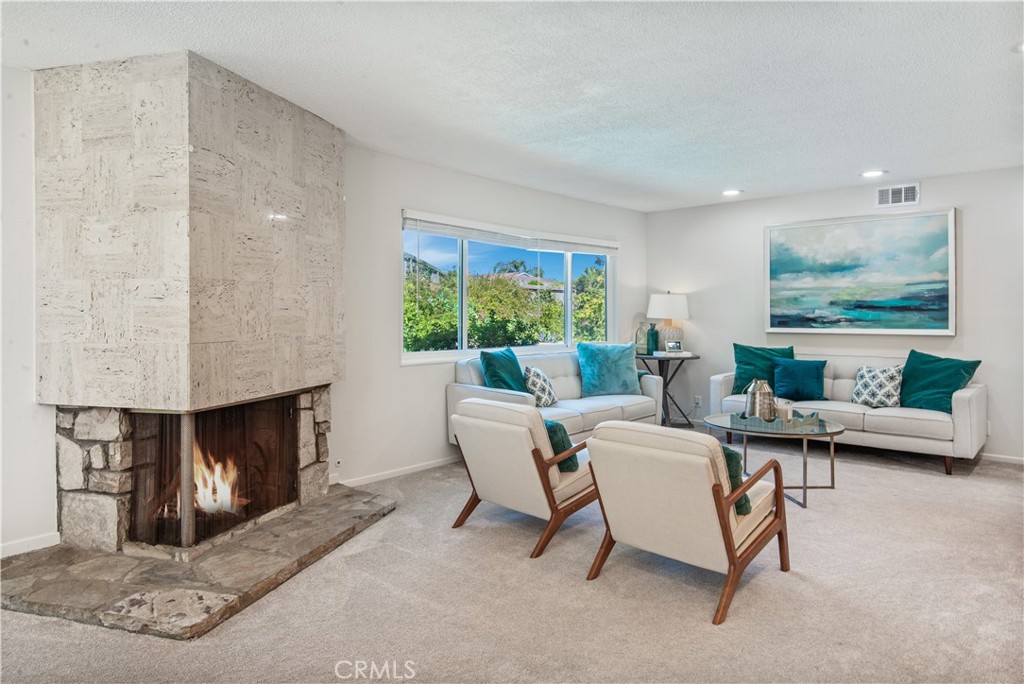
$8,326Located in a great neighborhood in Rancho Palos Verdes, this multi-level home offers plenty of living space and a backyard that feels like your own private resort. You're just minutes from the Peninsula's best schools, parks, and coastal trails The entry sets the tone for the warmth found throughout, opening to a bright, open floor plan designed for easy living and entertaining. Large picture windows and sliding glass doors frame garden views and fill the rooms with natural light. The adjacent formal dining room flows seamlessly from the living area and connects directly to the rear patio, ideal for indoor-outdoor entertaining. The kitchen features ample light cabinetry, built-in oven and dishwasher, and a sunny breakfast area surrounded by plantation-shuttered windows. The spacious family room offers direct access to the pool — a seamless extension of everyday living. A powder room with updated vanity completes the lower level. Upstairs, two primary suites are generously proportioned with plush carpet, ample closet space. Additional well-sized bedrooms and a hallway bathroom round out the upper level. The backyard offers a sparkling pool and spa set against a backdrop of layered hillside landscaping and colorful blooms. A raised lounge terrace completes the outdoor experience. A rare opportunity to own a view home with a pool in the heart of the Palos Verdes Peninsula — with the space, setting, and versatility that discerning buyers demand.
| 23 hours ago | Status changed to Pending | |
| 23 hours ago | Listing updated with changes from the MLS® | |
| 6 days ago | Listing first seen on site |

This information is for your personal, non-commercial use and may not be used for any purpose other than to identify prospective properties you may be interested in purchasing. The display of MLS data is usually deemed reliable but is NOT guaranteed accurate by the MLS. Buyers are responsible for verifying the accuracy of all information and should investigate the data themselves or retain appropriate professionals. Information from sources other than the Listing Agent may have been included in the MLS data. Unless otherwise specified in writing, the Broker/Agent has not and will not verify any information obtained from other sources. The Broker/Agent providing the information contained herein may or may not have been the Listing and/or Selling Agent.
Did you know? You can invite friends and family to your search. They can join your search, rate and discuss listings with you.